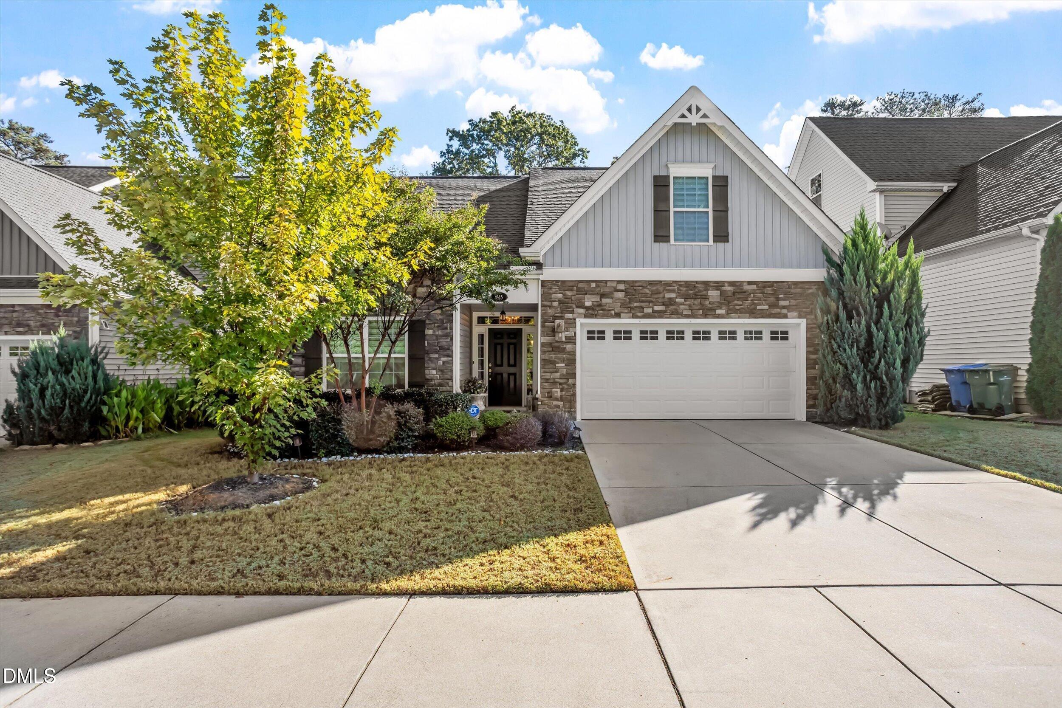
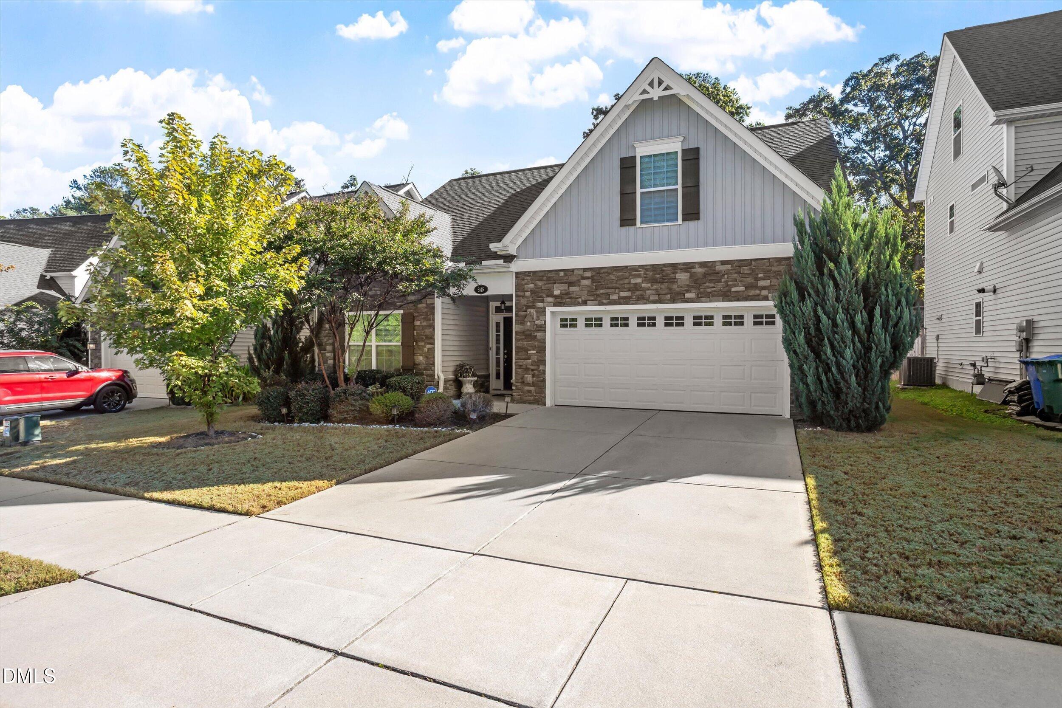
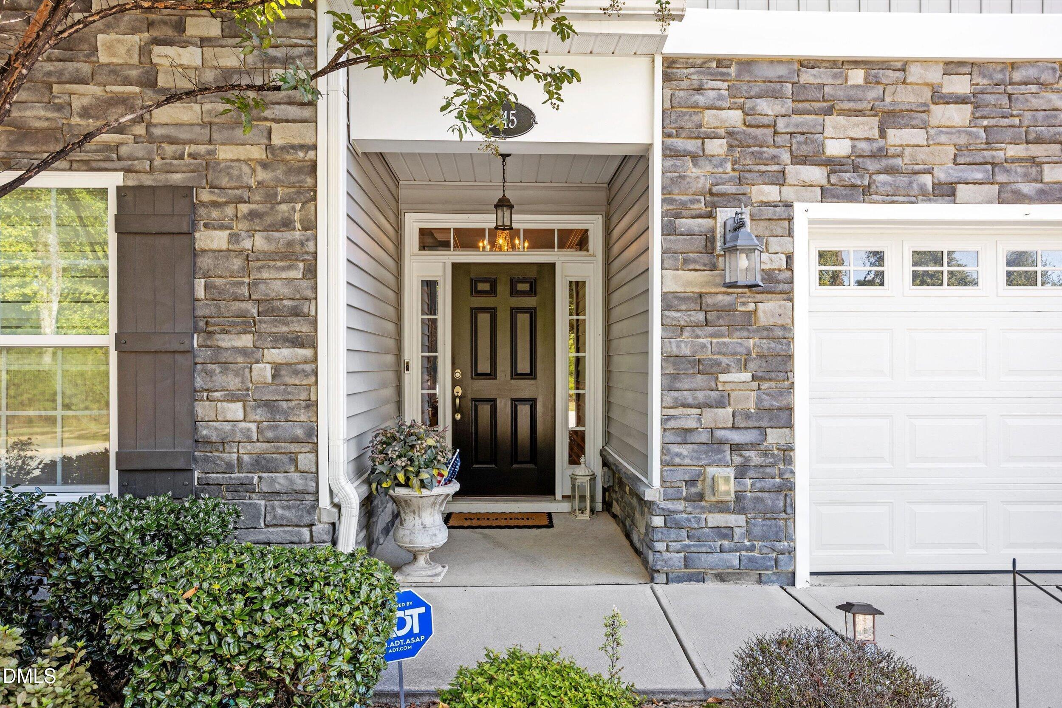
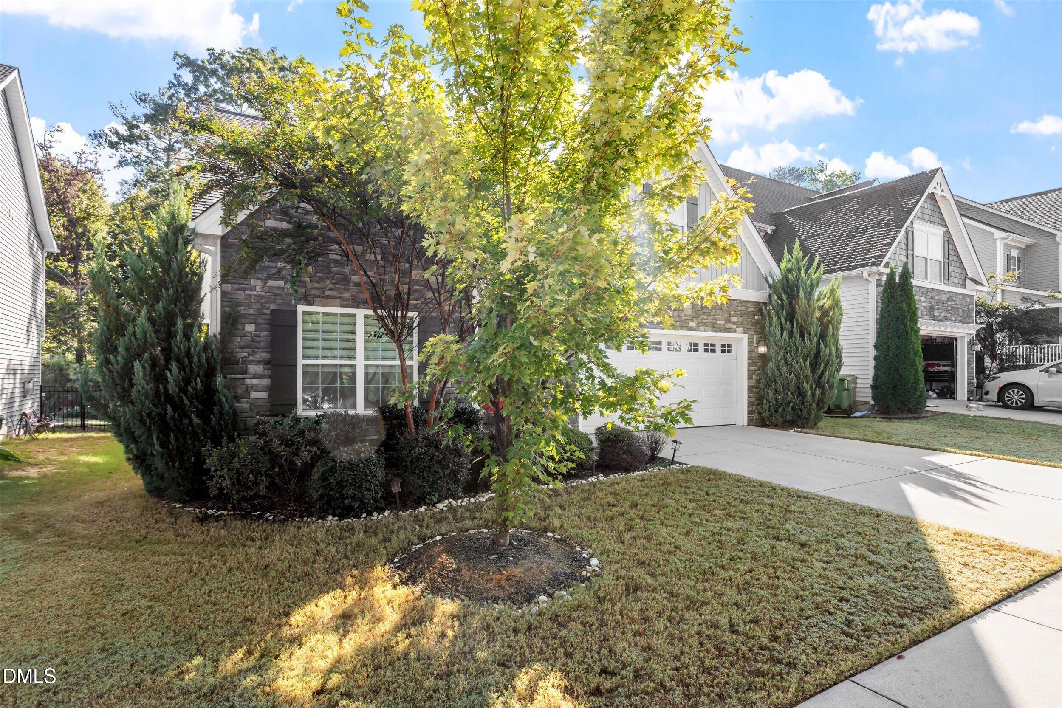
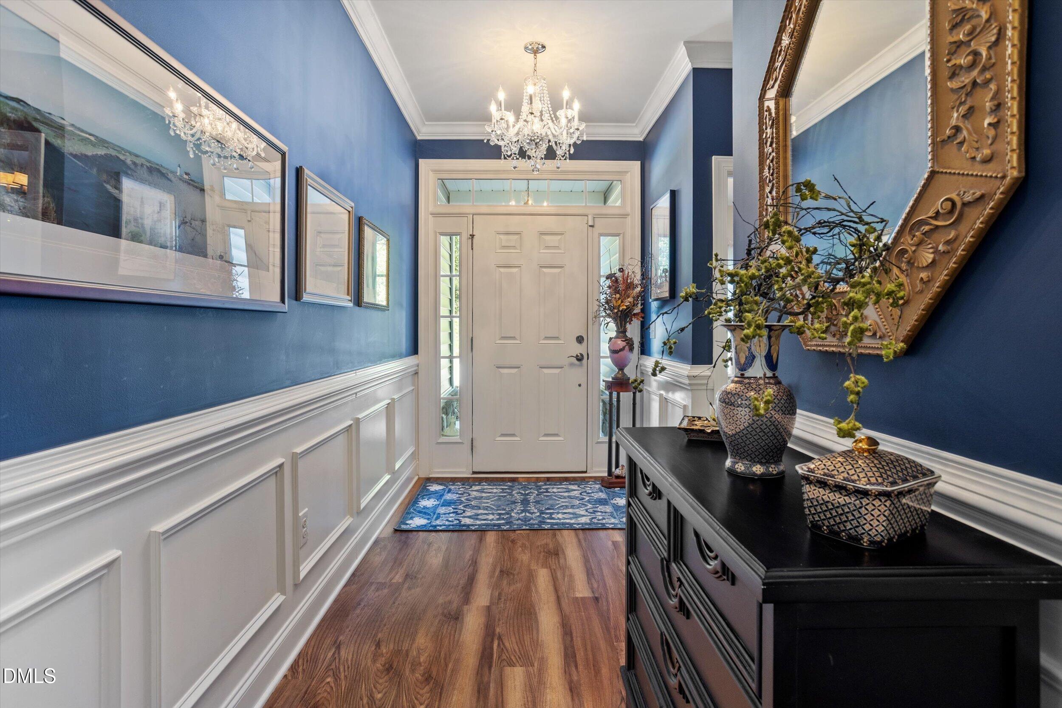
Property photo 1
Property photo 2
Property photo 3
Property photo 4
Property photo 5
3 Beds
3 Baths
2,480 sqft

$545,000

5145 Annabel Drive, Fuquay Varina NC, 27526

Price per sqft$219.76
Built in2019
Property size2,480 sqft
Property typeResidential
Listing courtesy of Stu Barnes Real Estate

Overview

Active

Listed Oct 16, 2026

Updated 3h ago

Unmatched Upgrades & Extra Space in Fuquay-Varina! Welcome to 5145 Annabel Drive; an exquisite residence in a quiet Fuquay Varina neighborhood that stands well above the competition. Unlike other homes in the community, the sellers thoughtfully expanded this floor plan during construction; adding 3 additional feet to the rear of the home to create an exceptionally spacious main level primary suite and extended gourmet kitchen. From the moment you enter, premium architectural details shine. The main floor features durable luxury vinyl plank (LVP) flooring, elegant wainscoting, heavy crown molding, and striking coffered and tray ceilings. At the heart of the home is a gourmet kitchen designed for gathering, featuring high-end Moen faucets, upgraded finishes, and seamless flow into the formal dining room. The primary suite serves as a true retreat with its expanded footprint, tray ceiling, and refined details. Upstairs, you'll find a massive loft offering endless possibilities for a secondary living space, media room, or home office, alongside a walk-in attic with abundant floored storage. Elegant plantation shutters throughout add timeless style and light control. Step outside to your outdoor living oasis, complete with beautiful stone veneer accents, a private screened porch, and an expansive patio equipped with a dedicated gas line for seamless outdoor grilling and entertaining. Key Highlights: Expanded Floor Plan: Extended 3 feet in the rear for an oversized primary bedroom and enlarged kitchen. Main-Level Primary Suite: Generous layout with high-end architectural finishes. Gourmet Kitchen & Formal Dining: Upgraded Moen fixtures, premium details, and ideal entertainment flow. Designer Finishes: LVP flooring throughout the main level, plantation shutters, coffered & tray ceilings, wainscoting, and detailed crown molding. Flexible Upper Level: Enormous loft plus convenient walk-in floored attic storage. Outdoor Oasis: Screened porch, custom patio, stone veneer accents, and a built-in gas line for your grill.

$3,626/mo

Est. mortgage payment based on a $545,000 home price.

All estimates are provided by Luxury Presence for informational purposes only. Actual amounts may vary.

Additional information

MLS® ID
10198777

Interior Features

Bedrooms
3
Bathrooms
3
Fireplace
Yes
Cooling
Yes
Heating
Yes
Basement
No

Exterior Features

Lot Size
0.15 Acres

Other Property Details

Association Fee Frequency
Quarterly
Garage
Yes
55+/Senior Community
No
MLS provider logo

Listed by Stu Barnes, , Stu Barnes Real Estate

Listings marked with a Doorify MLS icon are provided courtesy of the Doorify MLS, of North Carolina, Internet Data Exchange Database. Brokers make an effort to deliver accurate information, but buyers should independently verify any information on which they will rely in a transaction. The listing broker shall not be responsible for any typographical errors, misinformation, or misprints, and they shall be held totally harmless from any damages arising from reliance upon this data. This data is provided exclusively for consumers’ personal, non-commercial use.

©2026 Doorify MLS of North Carolina. All rights reserved.

Data last updated 3:54 AM UTC, 10/17/2026

Powered by Luxury Presence
